Guides

Planning guides.

Step-by-step guides to each kind of job, plus how to measure, what sizes work and what to decide before you order. Written from the jobs we make every week in our Long Eaton workshop.

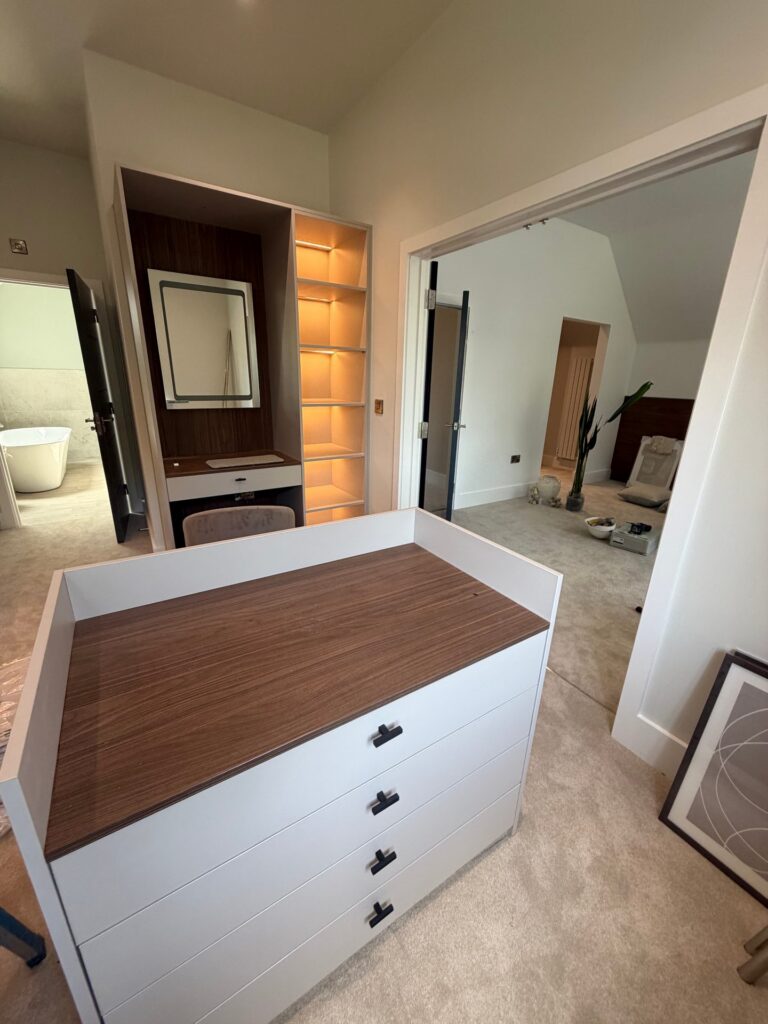
Dressing room island with four drawers and a wood-grain top

Kitchens

Kitchen guides.

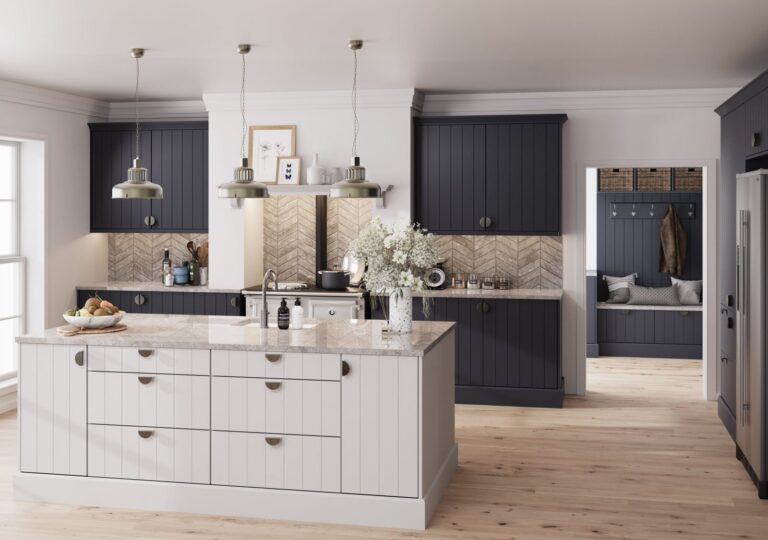
A shaker kitchen island made by DTJ Interiors

Kitchen guide

How a kitchen remodel works

The order things happen in, who does what, and how long each stage takes.
Read the guide →

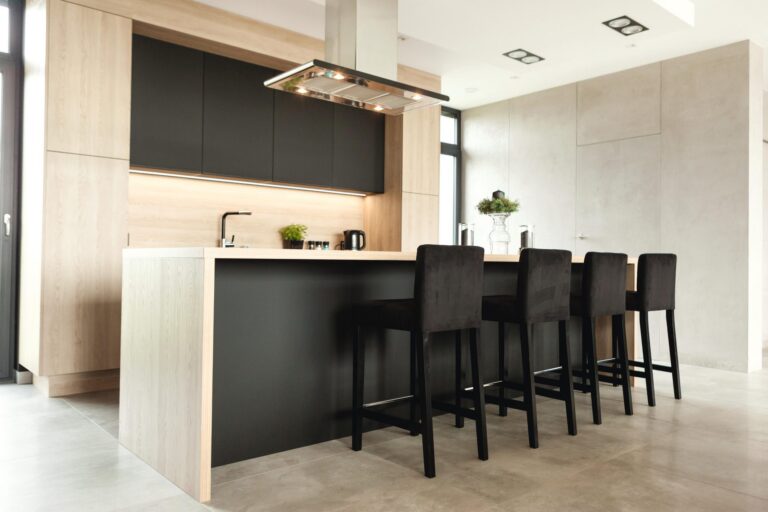
An oak and black kitchen island in an open-plan room

Kitchen guide

Kitchens in extensions

When to plan, measure and order cabinets for a new extension.

Read the guide →

Bedrooms

Wardrobe guides.

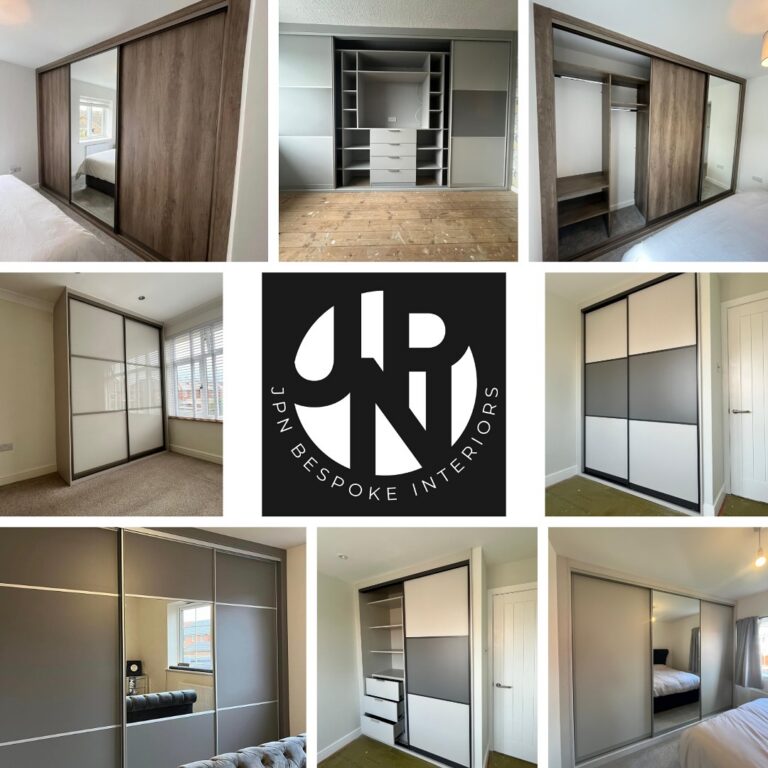
Wardrobe cabinets made by DTJ Interiors

Wardrobe guide

How a fitted wardrobe project works

Each stage from working out what you need to the finished run, and who does what.
Read the guide →

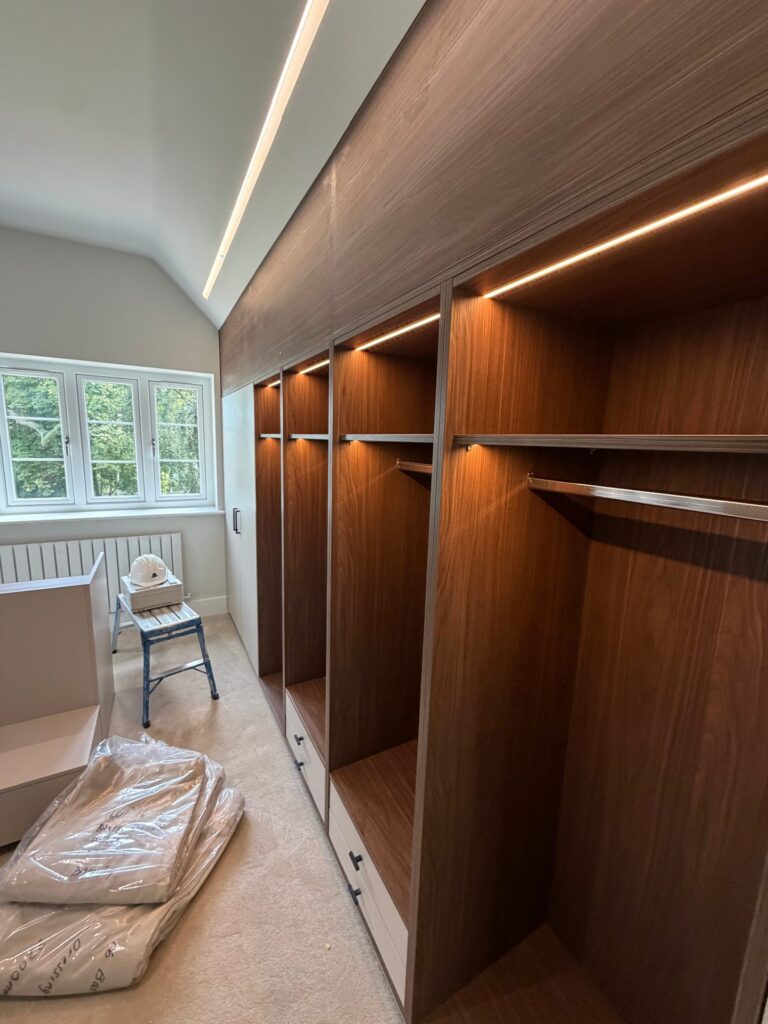
Fitted wardrobes made from DTJ cut and edged panels

Wardrobe guide

Measuring for fitted wardrobes

How to measure the wall, and fitting round sloping ceilings, eaves and chimney breasts.
Read the guide →

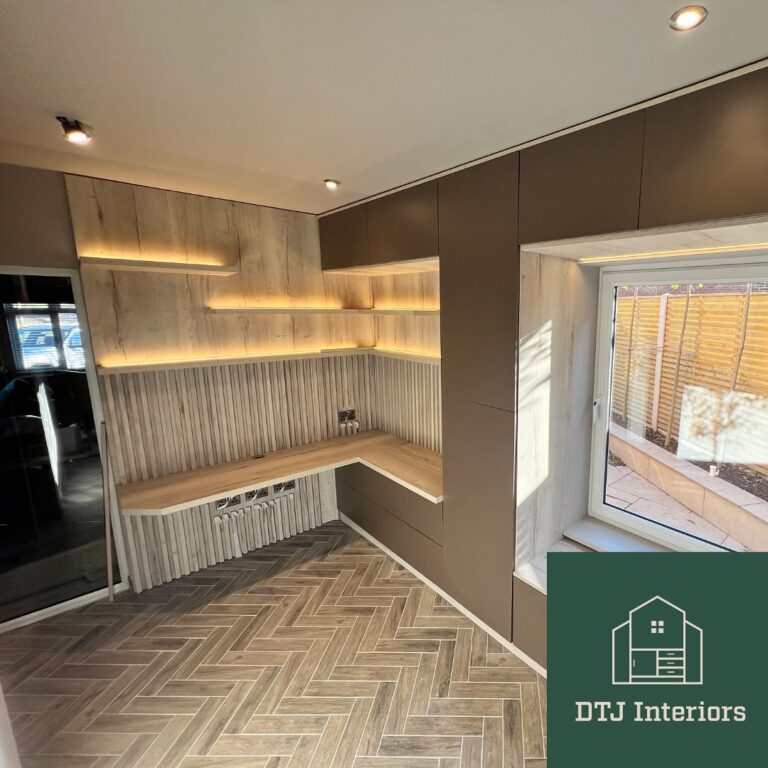
A walk-in dressing room with lit open wardrobes

Wardrobe guide

Planning a walk-in wardrobe

Hanging, shelving and drawers, layouts and walkways, fittings and lighting.
Read the guide →

Home office

Home office guides.

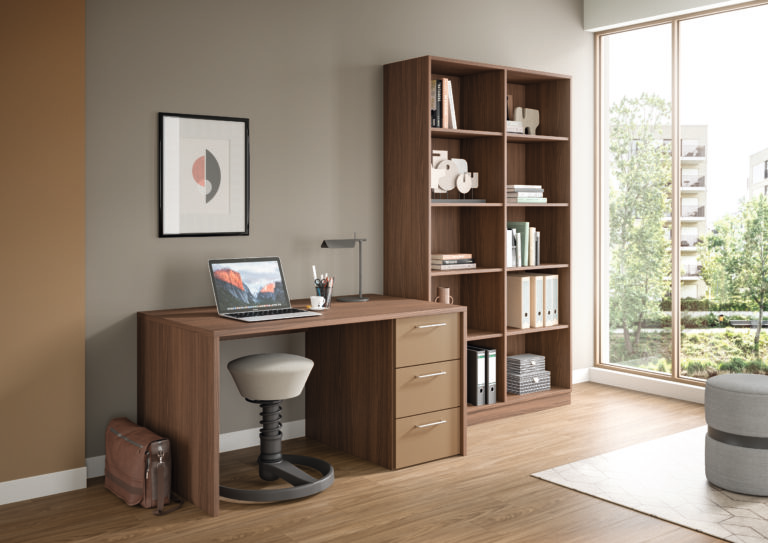
A fitted home office made by DTJ Interiors

Home office guide

How a fitted home office project works

Each stage from planning how you work to connecting up, and who does what.
Read the guide →

A fitted home office with a desk and shelving

Home office guide

Home office sizes, cables and lighting

Desk and storage sizes, knee and chair space, cable ports, sockets and LED lighting.
Read the guide →

Bathrooms

Bathroom guides.

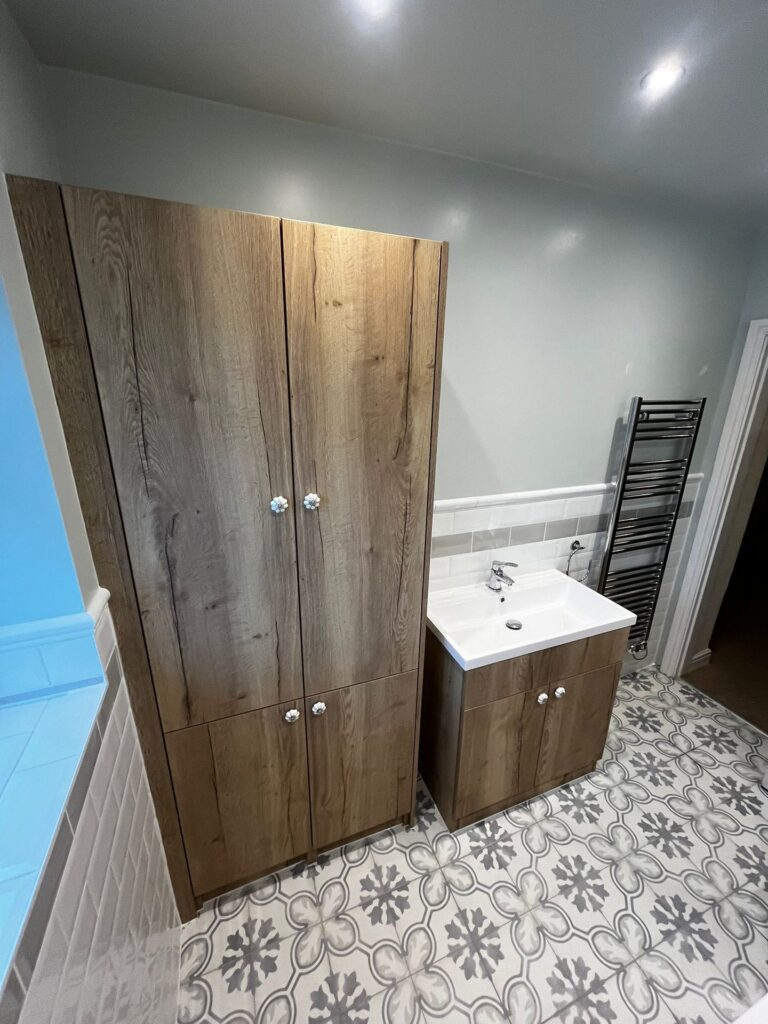
A tall bathroom cupboard and vanity unit

Bathroom guide

How a fitted bathroom project works

Each stage from choosing the suite to the final seal, and which trades you need.
Read the guide →

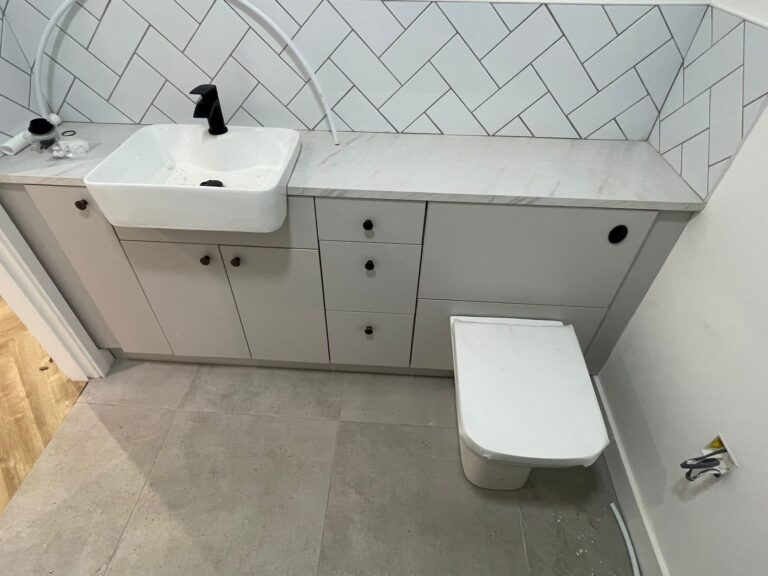
A vanity unit and WC unit made by DTJ Interiors

Bathroom guide

Basins, toilets and pipes

Choosing a basin and concealed cistern to suit our units, and measuring round the pipes.
Read the guide →

Media walls

Media wall guides.

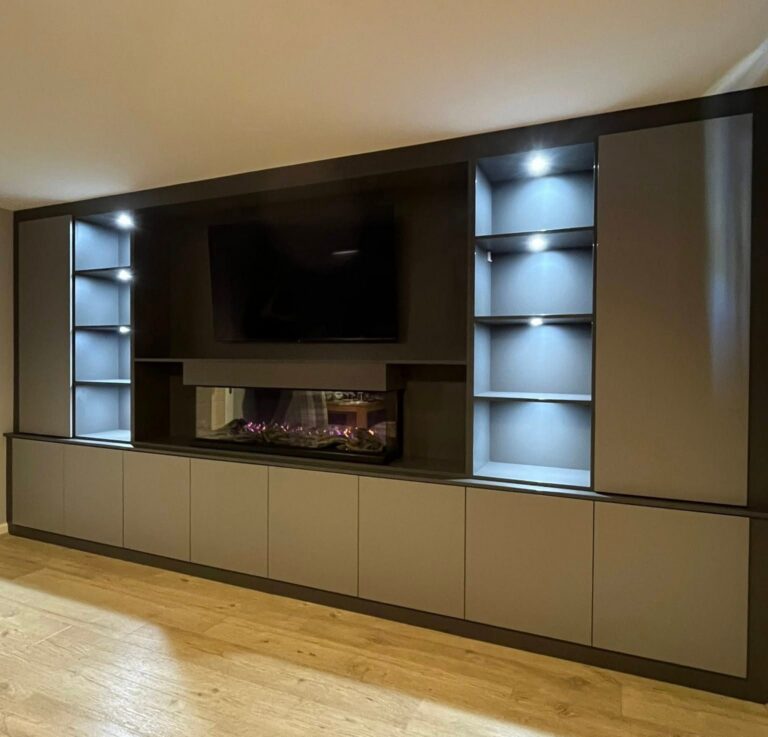
A media wall with an electric fire and lit shelves

Media wall guide

How a media wall project works

Each stage from choosing the TV and fire to connecting up, and who does what.
Read the guide →

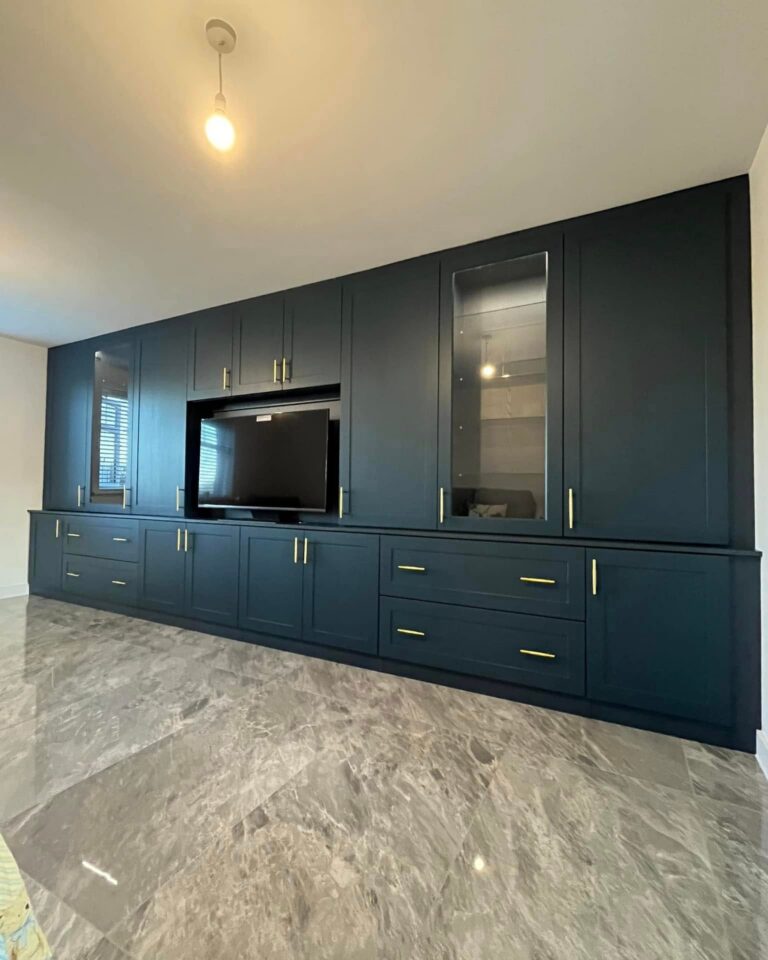
A navy shaker media wall

Media wall guide

TV and fire sizes for a media wall

Opening sizes for 43″ to 85″ screens, TV height, fires, soundbars and boxes.
Read the guide →

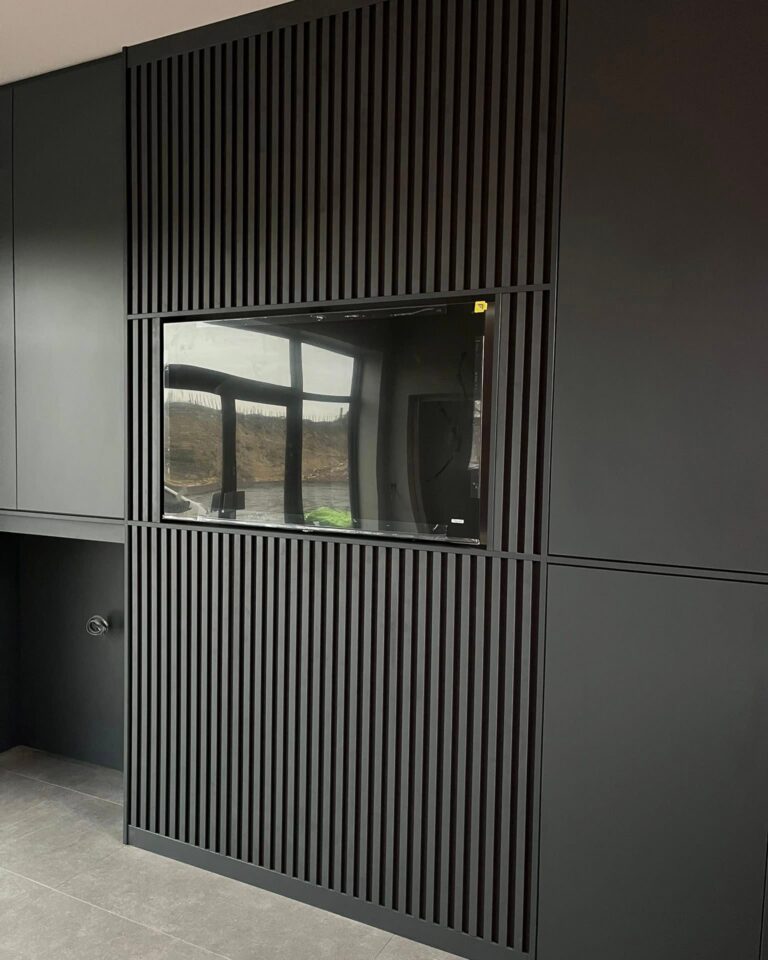
A black slatted media wall

Media wall guide

Power, cables and built-out walls

Stud wall or units on the wall, sockets, cable routes, bracket fixings and air.
Read the guide →

Wall panels

Wall panelling guides.

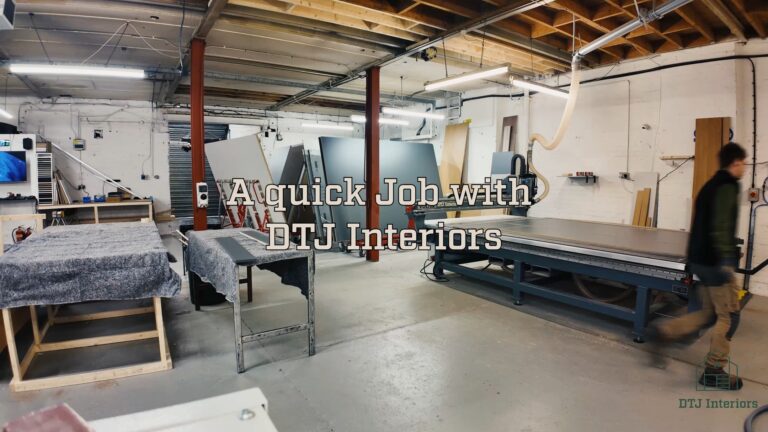
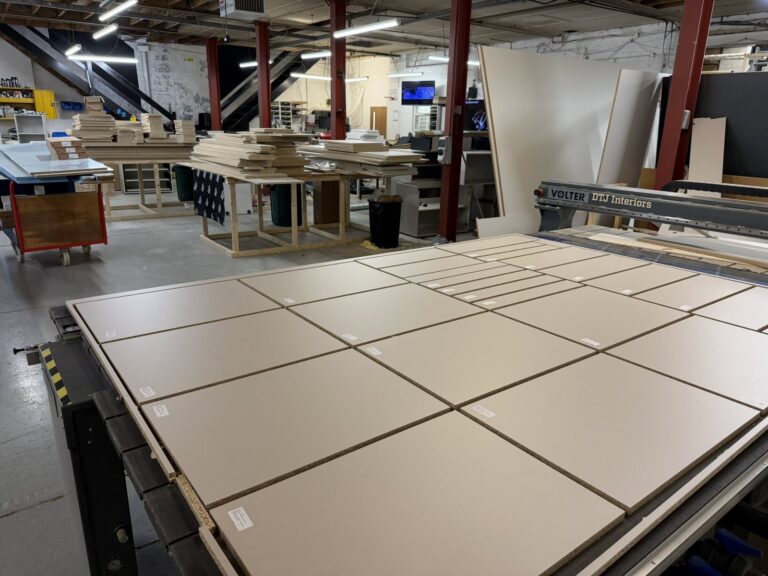
A sheet nested and cut on the CNC in the DTJ workshop

Wall panel guide

How a wall panelling project works

Each stage from choosing the look to the last coat of paint, and who does what.
Read the guide →

Shaker doors machined in the DTJ workshop

Wall panel guide

Choosing a profile, board and finish

Grooved, reeded or fluted, board thickness, sheet sizes and full or half height.

Read the guide →

Buying from DTJ

Before you order.

Buying from DTJ

How it works

Measure, quote, deposit, make, deliver, and your joiner fits. Six steps from your sizes to a finished room.

See how it works →

Before you order

Measuring guide

How to measure a kitchen, bedroom or alcove so the cabinets fit first time.

Read the guide →

See it first

Samples

Board decor and door samples, £10 each and taken off your kitchen or bedroom order. Collect them from the workshop, or we post them in 3 to 5 working days.

Order samples →

Questions

FAQs

Prices, deposits, lead times, delivery, fitting and guarantees, answered in one place.

Read the FAQs →

Get a quote

Ready to plan your room?

Send your sizes, drawings or a cutting list to info@dtjinteriors.co.uk, call 0115 784 8231 or WhatsApp 07956 032306, and we will send a quote with drawings.