
Bathroom guide
A new bathroom involves several trades and a set order of work. This guide walks through each stage, who does it, and where made-to-measure vanity and WC units from DTJ fit in.
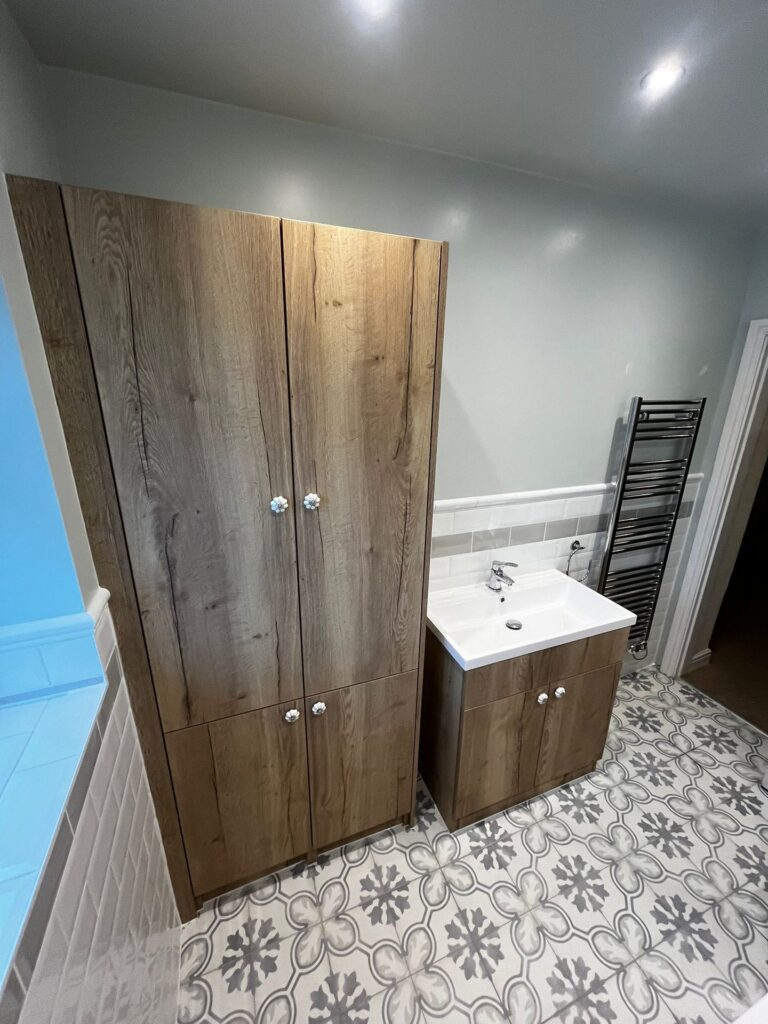
The stages
Stage 1
Decide what you want to spend and what the room must do: bath or shower, storage, a vanity unit, a boxed-in toilet. Keeping the toilet and waste where they are keeps costs down.
Stage 2
Choose the basin, taps and toilet before the units, because the units are built round them. See basins, toilets and pipes.
Stage 3
Measure the walls, the ceiling height, and where the water and waste come through, from a corner and from the floor.
Stage 4
Choose vanity, WC and storage units, the decor and doors. We draw them and send a quote with drawings.
Stage 5
Approve the drawings in writing and pay a 50% deposit. We confirm the lead time on your quote, so you can book trades round it.
Stage 6
The old suite, tiles and boxing come out. Plan where you will wash while the bathroom is out of use.
Stage 7
Your plumber moves water and waste pipes, and your electrician runs cables for lights, the extractor fan and any shaver socket.
Stage 8
Boarding, plastering, tiling and flooring. Tiles behind the units only need to go where they will show.
Stage 9
The vanity, WC and storage units go in, then the basin, toilet, bath or shower.
Stage 10
Taps, flush plate, lights and fan are connected, and every joint between the tops, basin and walls is sealed.
The units
Basins
Vanity sink units from 300 to 800mm wide. The back comes out so the waste and trap fit behind.
Drawers
Two, three and four drawer vanities, from 150 to 600mm wide in 50mm steps.
Toilets
Units that box in a concealed cistern and leave a usable top above it, 400 to 600mm wide, built round the cistern and flush plate you are fitting.
Storage
Cupboards from 150 to 600mm wide for towels and toiletries, with adjustable shelves.
Sizes
Shallow enough to leave floor space in a small bathroom, deep enough to carry a basin.
Finish
Any Egger decor, with doors from our own range or BA Components. Samples are £10 each, taken off your order.
Who does what
| Trade | What they do |
|---|---|
| Bathroom fitter or plumber | Strip-out, pipework, fitting the bath, shower, basin and toilet, and often the vanity units |
| Electrician | Lighting, extractor fan and shaver sockets. Most electrical work in a room with a bath or shower must be done or certified under Part P of the Building Regulations. |
| Tiler and plasterer | Walls, floors and splashbacks |
| DTJ Interiors | Vanity, WC and storage units made to your sizes, supplied ready to fit |
How long it takes
Order the units so they arrive when the room is tiled and ready, not weeks before. Most delays come from waiting on trades, tiles or the suite, so order those early.
Where DTJ fits in
We make your vanity, WC and storage units to your sizes in Long Eaton and supply them ready to fit. We don’t fit, but we can put you in touch with joiners who do.
Buying from DTJ
Bathroom guide
Choosing a basin and concealed cistern to suit our units, and measuring round the pipes.
Guides
Step-by-step guides to kitchens, wardrobes, home offices, bathrooms, media walls and wall panels.
See it first
Board decor and door samples, £10 each and taken off your kitchen or bedroom order. Collect them from the workshop, or we post them in 3 to 5 working days.
Buying from DTJ
Measure, quote, deposit, make, deliver, and your joiner fits. Six steps from your sizes to a finished room.
Get a quote
Send your sizes and the basin and toilet models to info@dtjinteriors.co.uk, call 0115 784 8231 or WhatsApp 07956 032306, and we will send a quote with drawings.
DTJ Interiors Ltd
Unit 5 Atlas Mills, Birchwood Avenue
Long Eaton, NG10 3ND

Workshop and collection
Monday to Friday, 8am to 4:30pm
Delivery across the East Midlands for £99 + VAT, and further afield priced per job.
DTJ Interiors Limited · Company no. 15242186 · VAT GB460641310
Registered office: The Mills, Canal Street, Derby DE1 2RJ
Every DTJ cabinet comes with a 5-year guarantee. How it works · FAQs · Samples · Terms of sale