
| Code | H × W × D mm | Description |
|---|---|---|
| B15 | 720 × 150 × 570 | 150mm single highline base unit |
| B30 | 720 × 300 × 570 | 300mm single highline base unit |
| B45 | 720 × 450 × 570 | 450mm single highline base unit |
| B60 | 720 × 600 × 570 | 600mm single highline base unit |
| BSC60 | 720 × 600 × 570 | 600mm single sink base cabinet |
| BSD60 | 720 × 600 × 570 | 600mm single sink base drawer |
| BBS60 | 465 × 600 × 570 | 600mm single Belfast sink base unit |
| B60UO | 720 × 600 × 570 | 600mm under-oven housing |
Single highline units also at 200, 250, 350, 400, 500 and 550mm (B20 – B55).
| Code | H × W × D mm | Description |
|---|---|---|
| B70 | 720 × 700 × 570 | 700mm double highline base unit |
| B90 | 720 × 900 × 570 | 900mm double highline base unit |
| B115 | 720 × 1150 × 570 | 1150mm double highline base unit |
| BS90 | 720 × 900 × 570 | 900mm double sink base unit |
| BBS80 | 465 × 800 × 570 | 800mm double Belfast sink base unit |
| BC9090 | 720 × 900 × 900 | 900 × 900mm L corner base unit |
| BC1010 | 720 × 1000 × 1000 | 1000 × 1000mm L corner base unit |
Double highline in 50mm steps from 700 to 1200mm (B70 – B120). Sink bases BS80, BS90 and BS100. L corner bases also at 875 × 895mm (BC8789) and 975 × 995mm (BC9799).
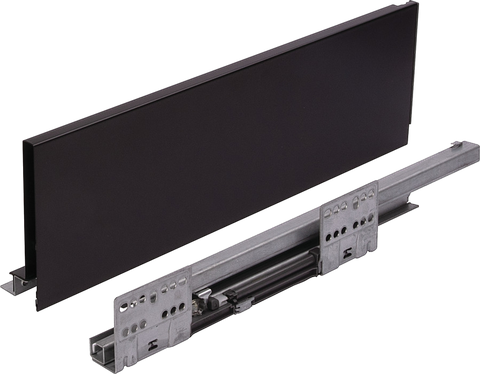
Black
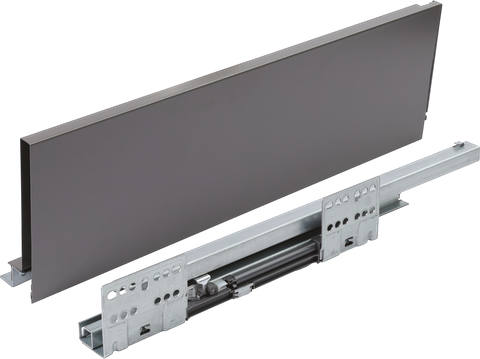
Anthracite
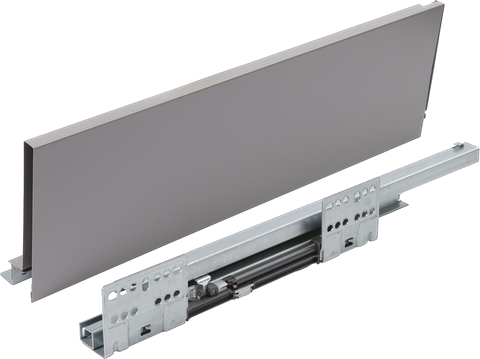
Grey
| Code | H × W × D mm | Description |
|---|---|---|
| B60DL | 720 × 600 × 570 | 600mm single drawerline base unit |
| B60D2 | 720 × 600 × 570 | 600mm single 2 drawer base unit |
| B60D2+1 | 720 × 600 × 570 | 600mm single 2 drawer + internal base unit |
| B60D1+2 | 720 × 600 × 570 | 600mm single pan drawer + 2 internal base unit |
| B60D | 720 × 600 × 570 | 600mm single 3 drawer base unit (140 top) |
| B60D-175 | 720 × 600 × 570 | 600mm single 3 drawer base unit (175 top) |
| B60D4 | 720 × 600 × 570 | 600mm single 4 drawer base unit (3 × 140 + 283 fronts) |
| B60D4E | 720 × 600 × 570 | 600mm single 4 equal drawer base unit (4 × 175 fronts) |
| B60D5 | 720 × 600 × 570 | 600mm single 5 drawer base unit |
| B90DL | 720 × 900 × 570 | 900mm double drawerline base unit |
| B90D2 | 720 × 900 × 570 | 900mm double 2 drawer base unit |
| B120D | 720 × 1200 × 570 | 1200mm double 3 drawer base unit (140 top) |
| Layout | Single | Double |
|---|---|---|
| Drawerline | 250 – 600mm | 700 – 1200mm |
| 2 drawer | 300 – 600mm | 700 – 1200mm |
| 2 drawer + internal | 450 – 600mm | 700 – 1200mm |
| Pan drawer + 2 internal | 300 – 600mm | — |
| 3 drawer, 140 top | 450 – 600mm | 700 – 1200mm |
| 3 drawer, 175 top (-175) | 300 – 600mm | 700 – 1200mm |
| 4 drawer, 4 equal drawer, 5 drawer | 300 – 600mm | — |
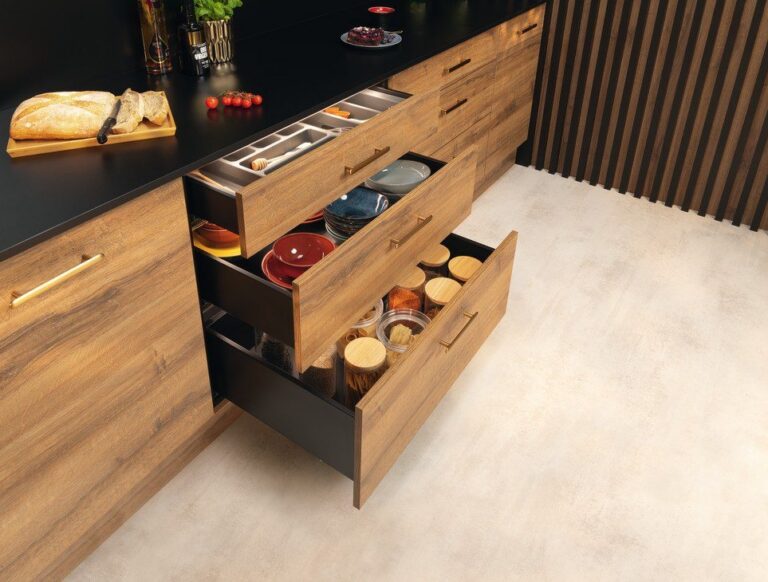
Häfele Matrix
A slim 13mm steel side profile with integrated soft and smooth-closing runners, in black, anthracite or grey. Internal drawers can also be built with a glass front panel or as a pan drawer, using the same cross rail and bracket system.
Built to last
35kg load capacity per pair (35/50kg at 167mm and 199mm height), LGA P203 tested, and backed by Häfele's 25-year guarantee. Box sizes, cutting sizes and fitting details are on our technical information page.
| Code | H × W × D mm | Description |
|---|---|---|
| LFS60-18/19/21 | 1825 / 1970 / 2150 × 600 × 570 | 600mm tall larder unit |
| LBU60-18/19/21 | 1825 / 1970 / 2150 × 600 × 570 | 600mm tall broom unit |
| LOS60-18/19/21 | 1825 / 1970 / 2150 × 600 × 570 | 600mm tall open shelf unit |
| LAP60-18/19/21 | 1825 / 1970 / 2150 × 600 × 570 | 600mm tall appliance unit |
| LSF60-18/19/21 | 1825 / 1950 / 2150 × 600 × 560 | 600mm single splay larder unit |
Codes run 30 to 60 for width and -18 / -19 / -21 for height (1825 / 1970 / 2150mm). Double larders (LFS80, LFS100) and double broom units (LBU80, LBU100) at 1970 and 2150mm. Larders with three inner drawers (LFSI) or two pan drawers (LFSP) at 1970 and 2150mm. Splay larders are 560mm deep, at 1825, 1950 or 2150mm.
| Code | H × W × D mm | Description |
|---|---|---|
| LFF60-18/19/21-5050 | 1825 / 1970 / 2150 × 600 × 570 | Tall 50/50 fridge freezer housing |
| LFF60-18/19/21-7030 | 1825 / 1970 / 2150 × 600 × 570 | Tall 70/30 fridge freezer housing |
| LOC60-18/19/21 | 1825 / 1970 / 2150 × 600 × 570 | Single oven cabinet |
| LMC60-18/19/21 | 1825 / 1970 / 2150 × 600 × 570 | Single microwave cabinet |
| LOMC60-18/19/21 | 1825 / 1970 / 2150 × 600 × 570 | Single oven & microwave cabinet |
| LDOC60-18/19/21 | 1825 / 1970 / 2150 × 600 × 570 | Double oven cabinet |
Drawer versions (LOD, LMD, LOMD, LDOD and LDOMD) carry drawers below the appliance. Single cooling housings (LFF60-19/21-SC with a door under, -SCD with two pan drawers) at 1970 and 2150mm. Front sizes for every housing are on our door & drawer sizes page.
| Code | H × W × D mm | Description |
|---|---|---|
| W605 | 575 × 600 × 320 | 600mm single wall unit, 575mm high |
| W607 | 720 × 600 × 320 | 600mm single wall unit, 720mm high |
| W609 | 900 × 600 × 320 | 600mm single wall unit, 900mm high |
| W607M | 720 × 600 × 320 | 600mm single microwave wall unit, 720mm high |
| W605EX | 575 × 600 × 320 | 600mm integrated extractor housing, 575mm high |
| W1007 | 720 × 1000 × 320 | 1000mm double wall unit, 720mm high |
| W1209 | 900 × 1200 × 320 | 1200mm double wall unit, 900mm high |
Single 200 – 600mm, double 700 – 1200mm, in 50mm steps at all three heights. Microwave wall units (W605M, W607M, W609M) at 575, 720 and 900mm.
| Code | H × W × D mm | Description |
|---|---|---|
| W602 | 290 × 600 × 320 | 600mm single top box, 290mm high |
| W1202 | 290 × 1200 × 320 | 1200mm double top box, 290mm high |
| W603 | 360 × 600 × 320 | 600mm single top box, 360mm high |
| W1203 | 360 × 1200 × 320 | 1200mm double top box, 360mm high |
Both heights run 200 – 600mm single and 700 – 1200mm double, in 50mm steps. Splay wall units (WS375 / WS377 / WS379) and wine racks (WNR15 / WNR30 at 720mm, WNR15-9 / WNR30-9 at 900mm) turn a corner or close a run end.
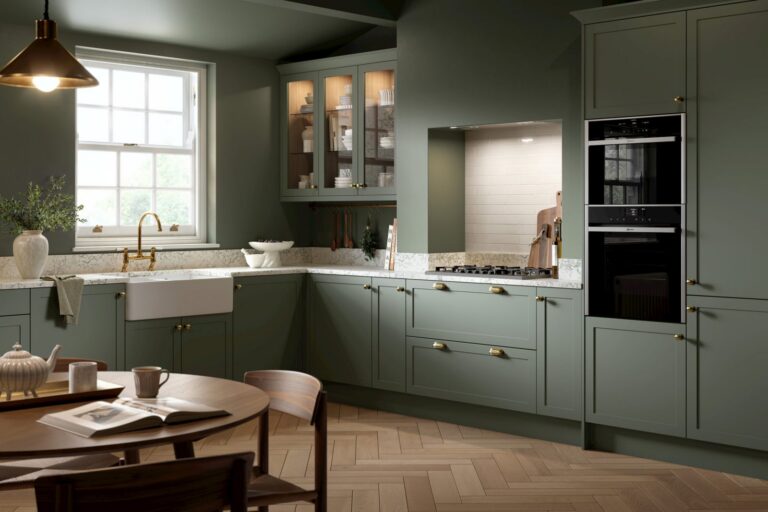
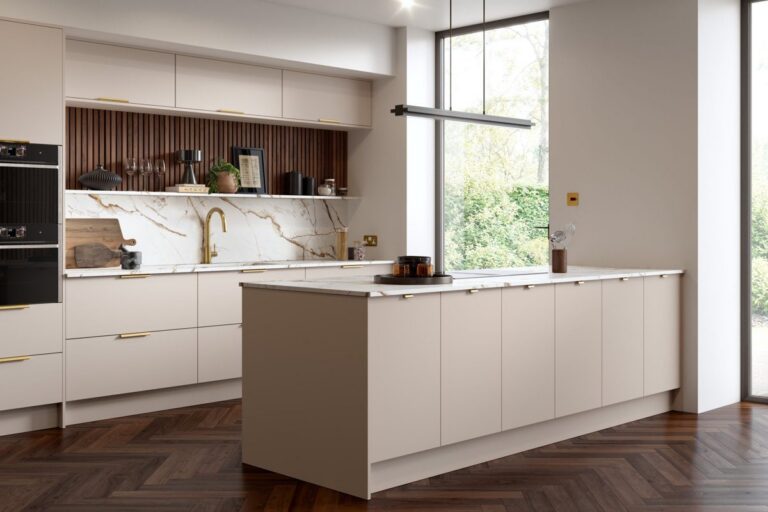
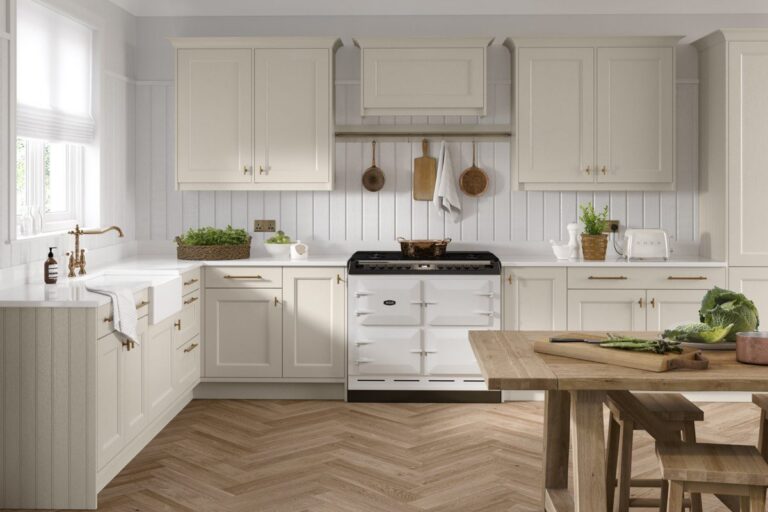
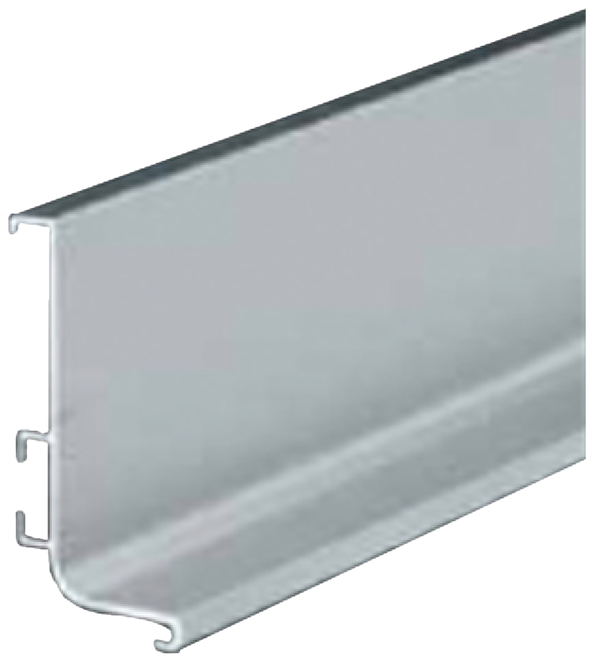
Handleless runs use their own front sizes. See the InRail handleless matrix on our door & drawer sizes page.
Standard finishes







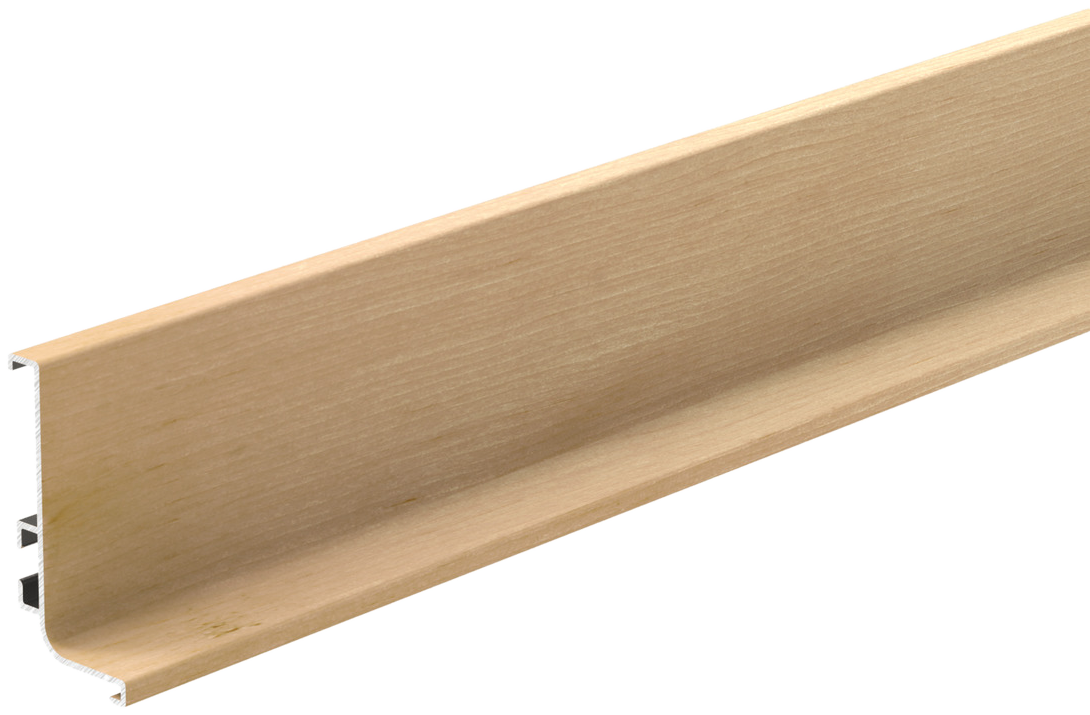
Wood grain
A wood-grain profile for runs where the rail should blend into timber-effect fronts rather than read as metal.
