
Media wall guide
The parts of a media wall nobody sees are the ones to plan first: how the wall is built, where the power goes, and how the cables get from the TV to the boxes.
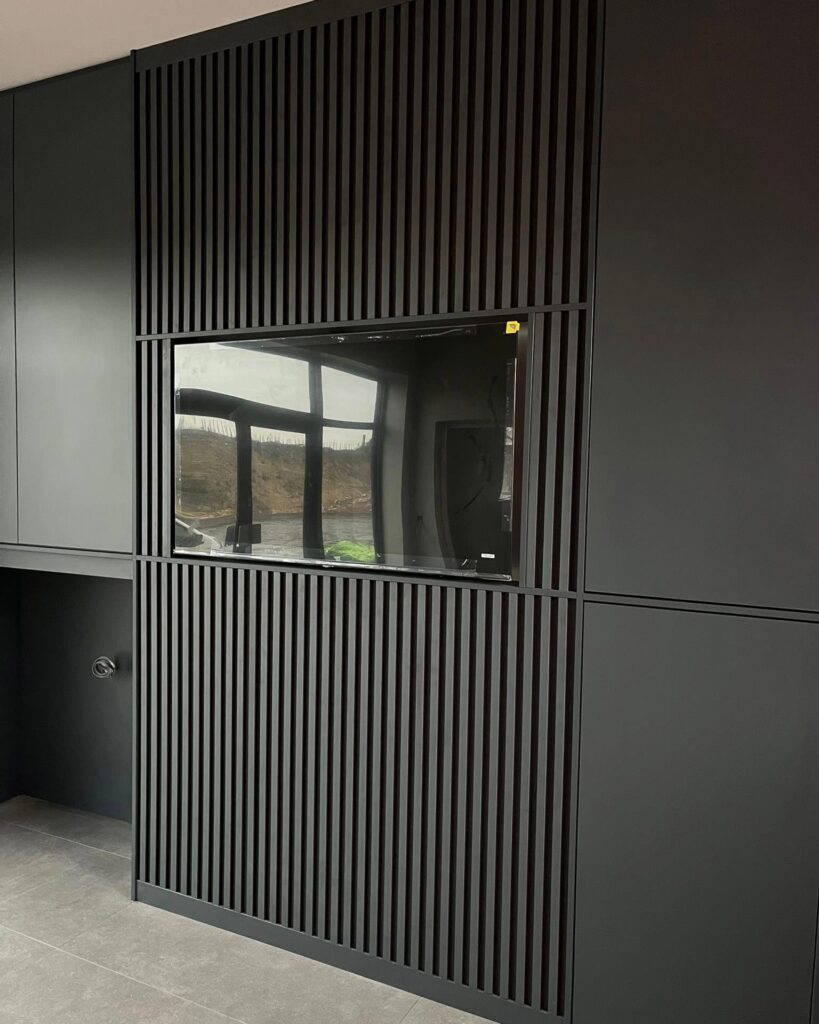
Built-out or fitted
Option 1
A run of low units, open TV cabinets, shelves and panelling fixed to the existing wall, with the TV in a cabinet or on a bracket. Quicker, and no building work.
Option 2
A stud wall built out in front of the original, with recesses for the TV and fire. Your joiner or builder builds the stud wall on site, and we make the cabinets, shelves and panels that go in and round it.
Power and cables
Fixings
A wall-mounted TV needs fixing into something solid. In a stud wall, ask your joiner to fit timber or a backing board where the bracket goes, before the wall is boarded. Units and shelves also need solid fixings, so mark where they go on the stud plan.
Air
Boxes, consoles and amplifiers get warm, and an electric fire has its own rules for air gaps. Leave gaps or vents in the cabinets that hold the kit, and follow the fire maker's instructions exactly.
Measuring
For a built-out wall, measure again once the stud wall is boarded, and send us the finished sizes before we make anything.
Checklist
Buying from DTJ
Media wall guide
Each stage from choosing the TV and fire to connecting up, and who does what.
Media wall guide
Opening sizes for 43″ to 85″ screens, TV height, fires, soundbars and boxes.
Wall panel guide
Grooved, reeded or fluted, board thickness, sheet sizes and full or half height.
Guides
Step-by-step guides to kitchens, wardrobes, home offices, bathrooms, media walls and wall panels.
Before you order
How to measure a kitchen, bedroom or alcove so the cabinets fit first time.
Get a quote
Send your wall sizes and the TV and fire models to info@dtjinteriors.co.uk, call 0115 784 8231 or WhatsApp 07956 032306, and we will draw it and send a quote.
DTJ Interiors Ltd
Unit 5 Atlas Mills, Birchwood Avenue
Long Eaton, NG10 3ND

Workshop and collection
Monday to Friday, 8am to 4:30pm
Delivery across the East Midlands for £99 + VAT, and further afield priced per job.
DTJ Interiors Limited · Company no. 15242186 · VAT GB460641310
Registered office: The Mills, Canal Street, Derby DE1 2RJ
Every DTJ cabinet comes with a 5-year guarantee. How it works · FAQs · Samples · Terms of sale