
Bathroom guide
Vanity and WC units are built round the sanitaryware and the pipes behind it. Choose the suite first, measure where the pipes come through, and the units will fit first time.
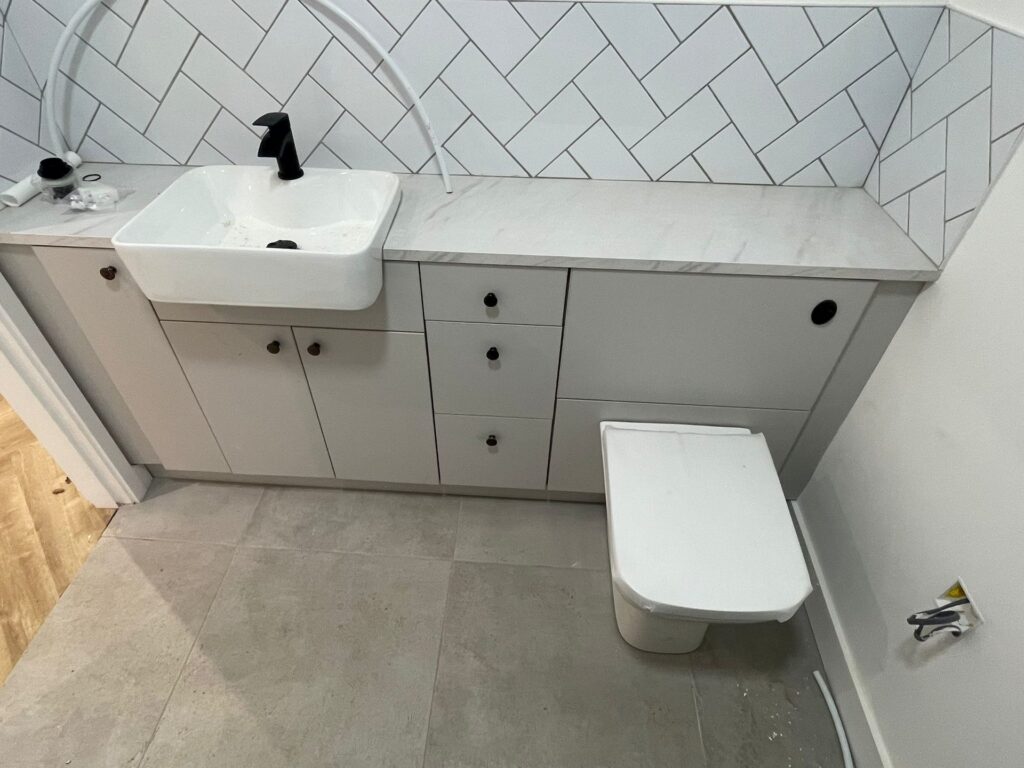
Choose first
Send us the make and model of each, or the spec sheets, before we draw anything.
Sizes
| Unit | Widths | Notes |
|---|---|---|
| Sink units | 300 to 800mm | Back removes for the waste and trap |
| Drawer vanities | 150 to 600mm, in 50mm steps | 2, 3 or 4 drawers |
| WC units | 400 to 600mm | Built round your cistern and flush plate |
| Base cupboards | 150 to 600mm | Adjustable shelves |
Every unit is 720mm high and 340mm deep. Codes and full sizes are on our bathrooms page.
Measuring
If your plumber is moving pipes, measure once the new positions are fixed. Our measuring guide shows where to measure.
Damp rooms
Keep the room well ventilated with an extractor fan, seal round the basin and along the back of the top so water can't sit on the edges, and wipe up standing water on tops and plinths.
Checklist
Buying from DTJ
Bathroom guide
Each stage from choosing the suite to the final seal, and which trades you need.
Guides
Step-by-step guides to kitchens, wardrobes, home offices, bathrooms, media walls and wall panels.
Before you order
How to measure a kitchen, bedroom or alcove so the cabinets fit first time.
See it first
Board decor and door samples, £10 each and taken off your kitchen or bedroom order. Collect them from the workshop, or we post them in 3 to 5 working days.
Get a quote
Send your sizes and the basin and toilet models to info@dtjinteriors.co.uk, call 0115 784 8231 or WhatsApp 07956 032306, and we will send a quote with drawings.
DTJ Interiors Ltd
Unit 5 Atlas Mills, Birchwood Avenue
Long Eaton, NG10 3ND

Workshop and collection
Monday to Friday, 8am to 4:30pm
Delivery across the East Midlands for £99 + VAT, and further afield priced per job.
DTJ Interiors Limited · Company no. 15242186 · VAT GB460641310
Registered office: The Mills, Canal Street, Derby DE1 2RJ
Every DTJ cabinet comes with a 5-year guarantee. How it works · FAQs · Samples · Terms of sale