
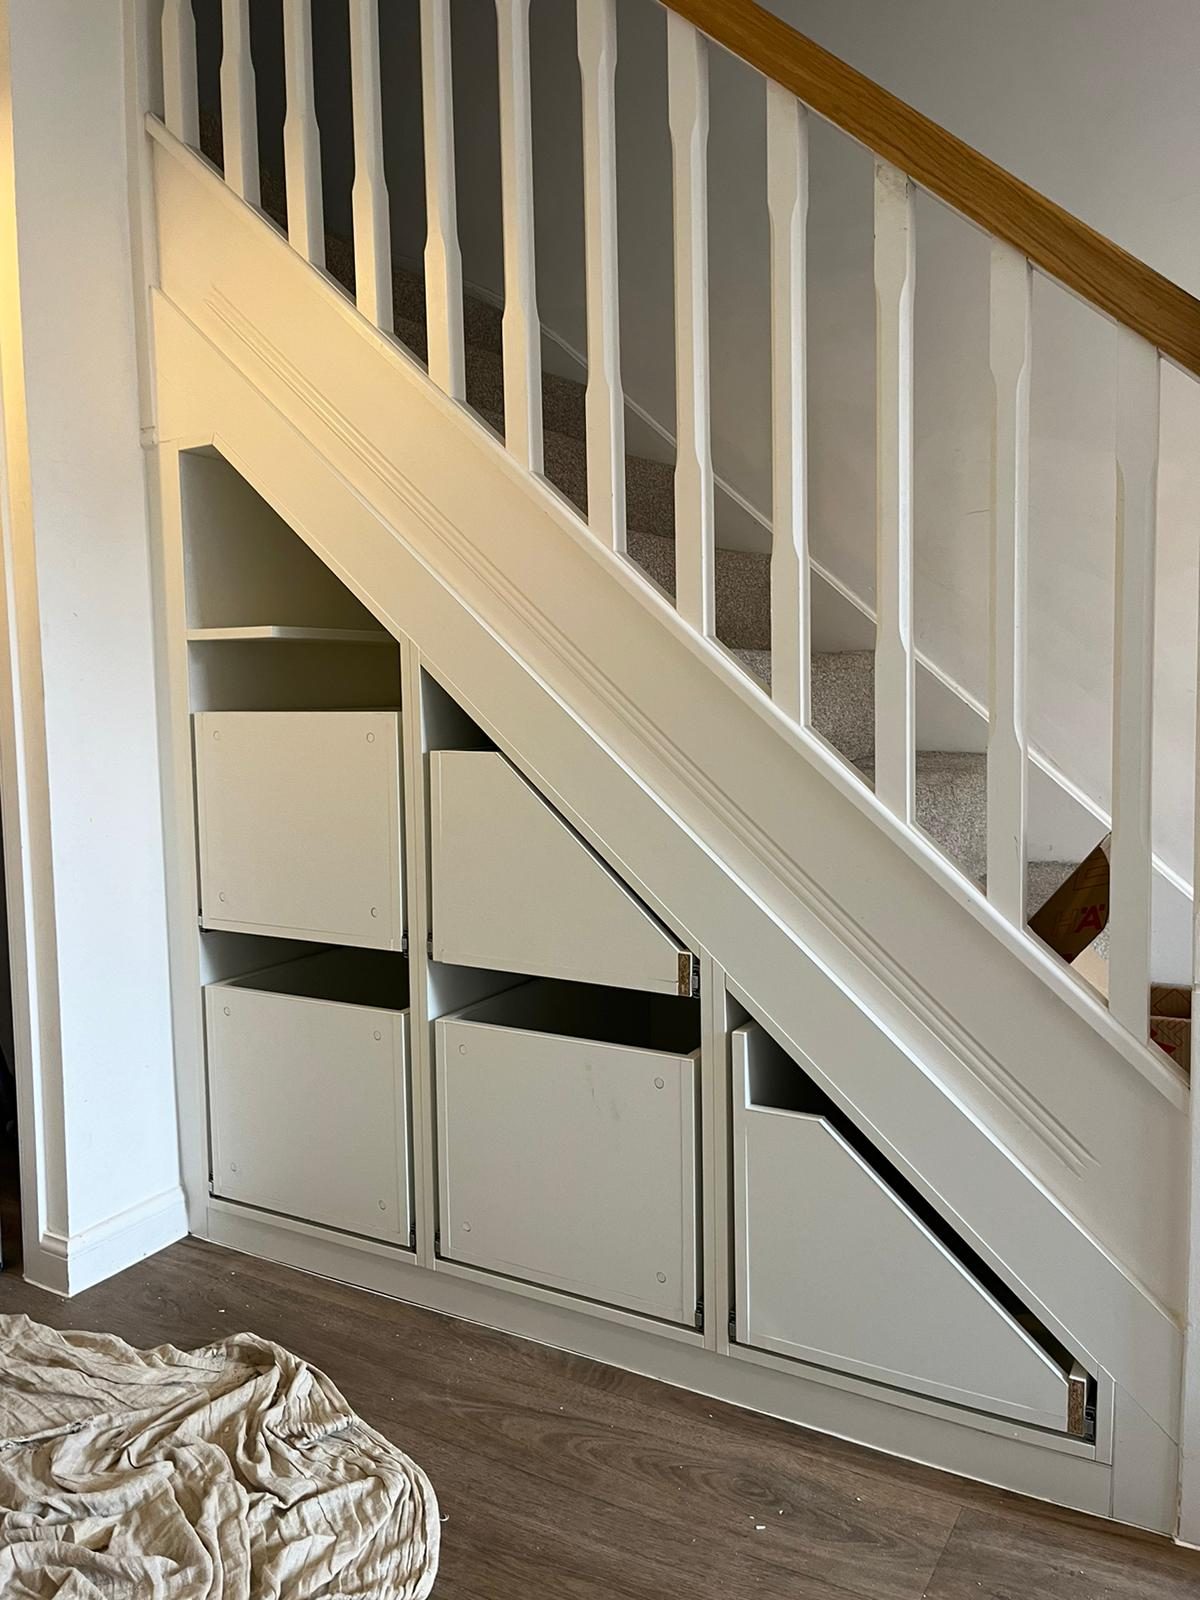
The space under a staircase is hard to use with off-the-shelf furniture, because almost nothing in it is square. We make the units to the angle of the stairs, so the fronts follow the line of the staircase and the space at the low end gets used too.
Here are three ways we’ve done it.
Pull-out drawers
Full-depth units that pull straight out into the hall, so you can reach everything at the back without crawling in. Each one is cut to its own height under the stairs.
Flush, handleless cupboards
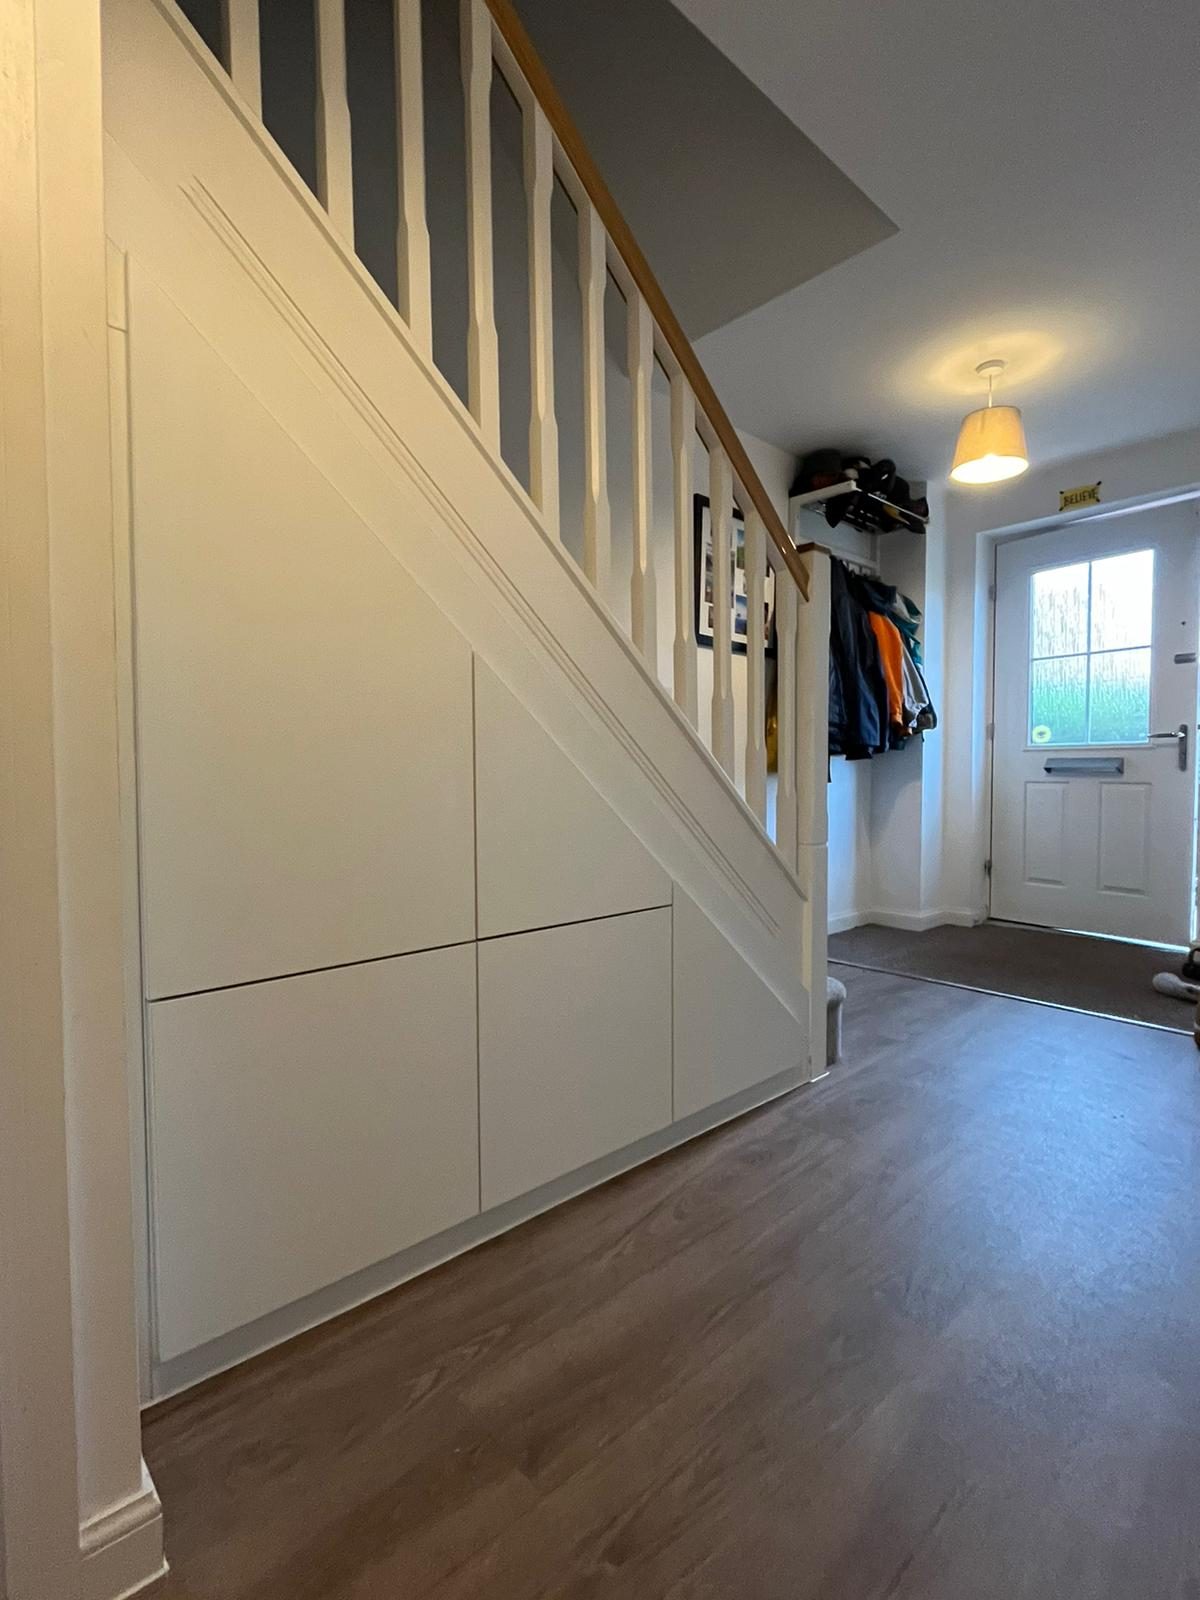
Plain doors with no handles, set flush so the whole side of the staircase reads as one panel.
Shaker doors
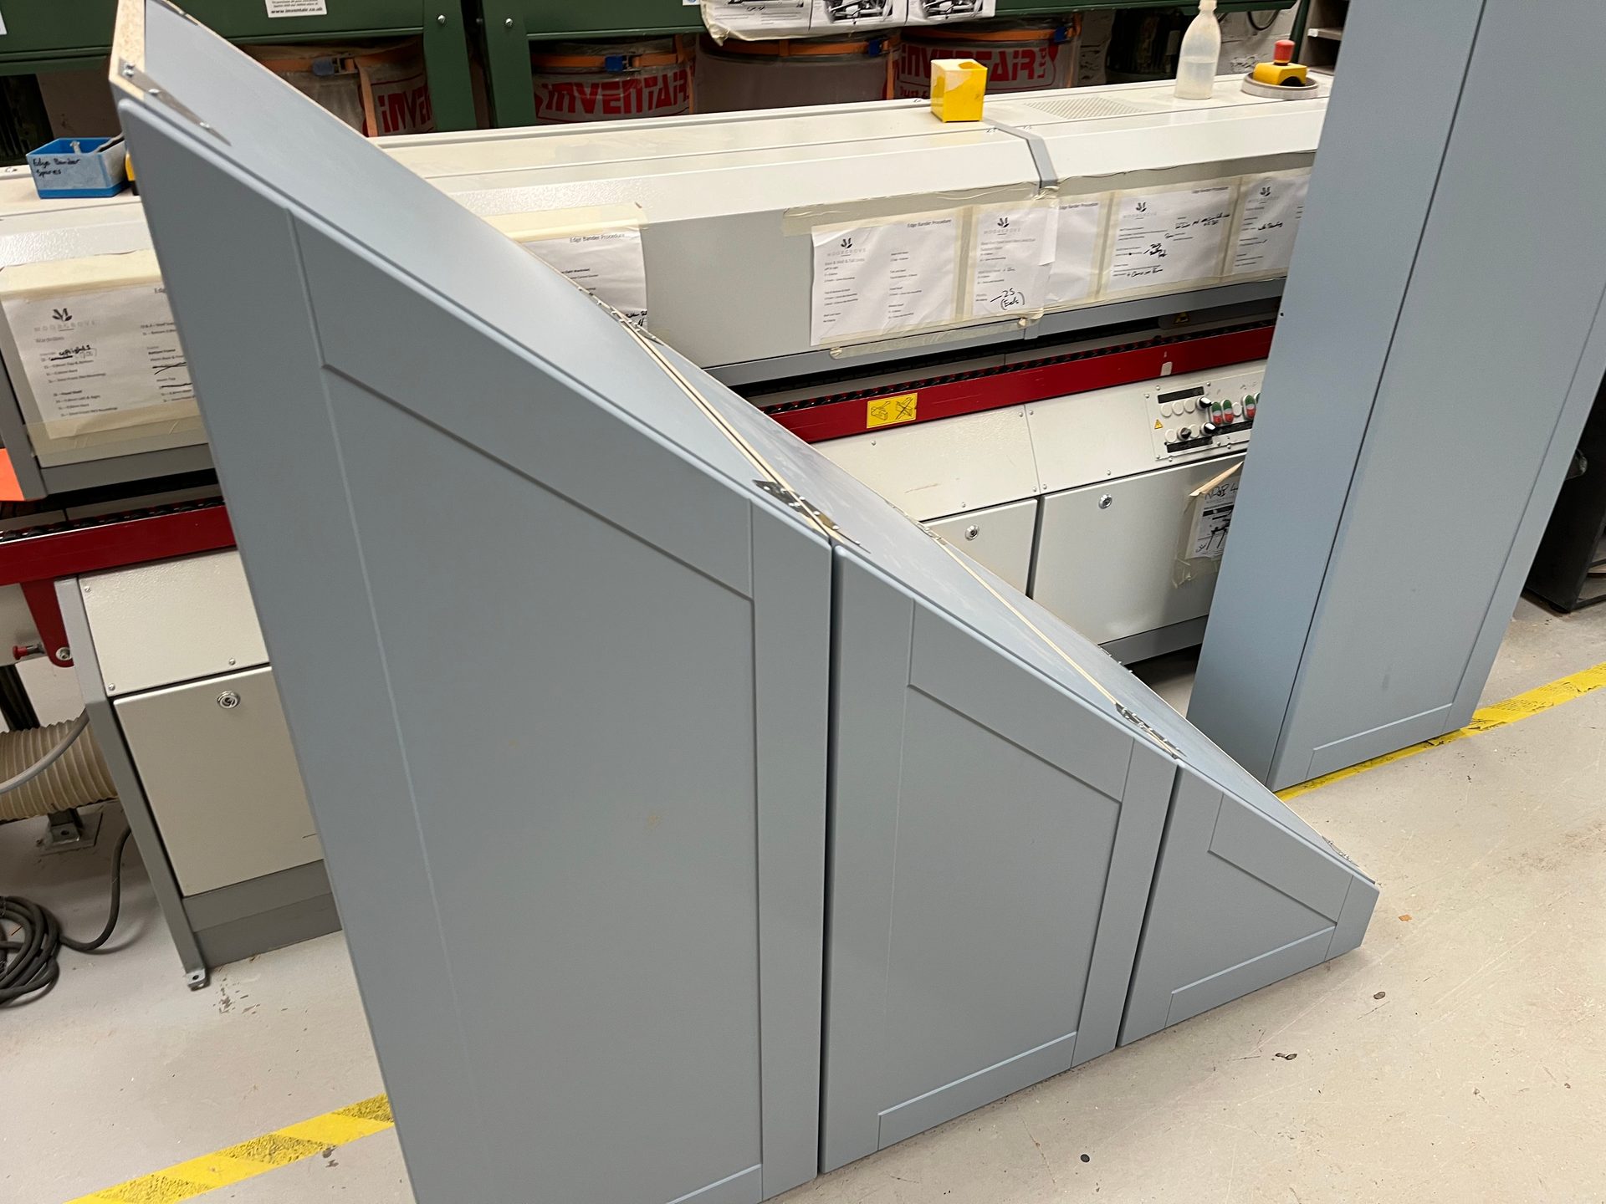
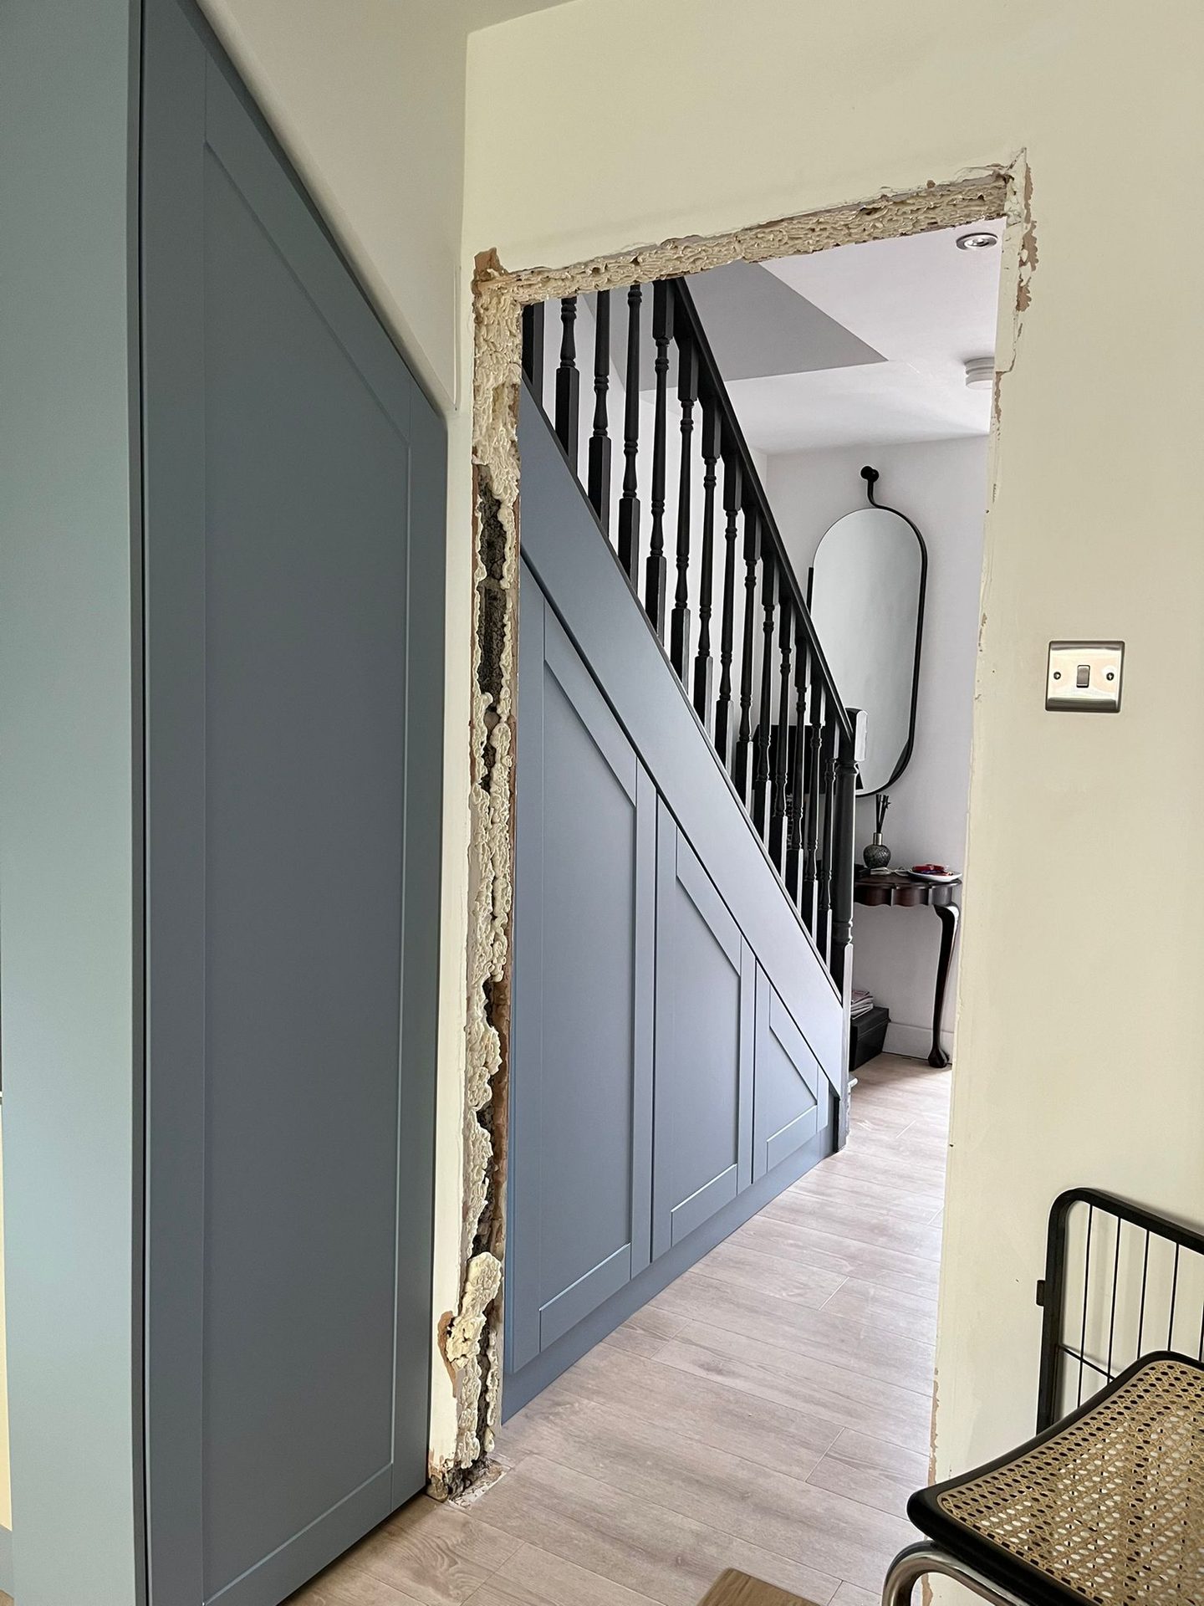
Angled shaker doors for a more traditional hallway, made in any colour.
What we need from you
- The height at the tall end and the length along the floor
- The depth, from the front face back to the wall
- A photo of the space, and whether you’d prefer drawers, cupboards or a mix
Email info@dtjinteriors.co.uk, call 0115 784 8231 or WhatsApp 07956 032306.
