
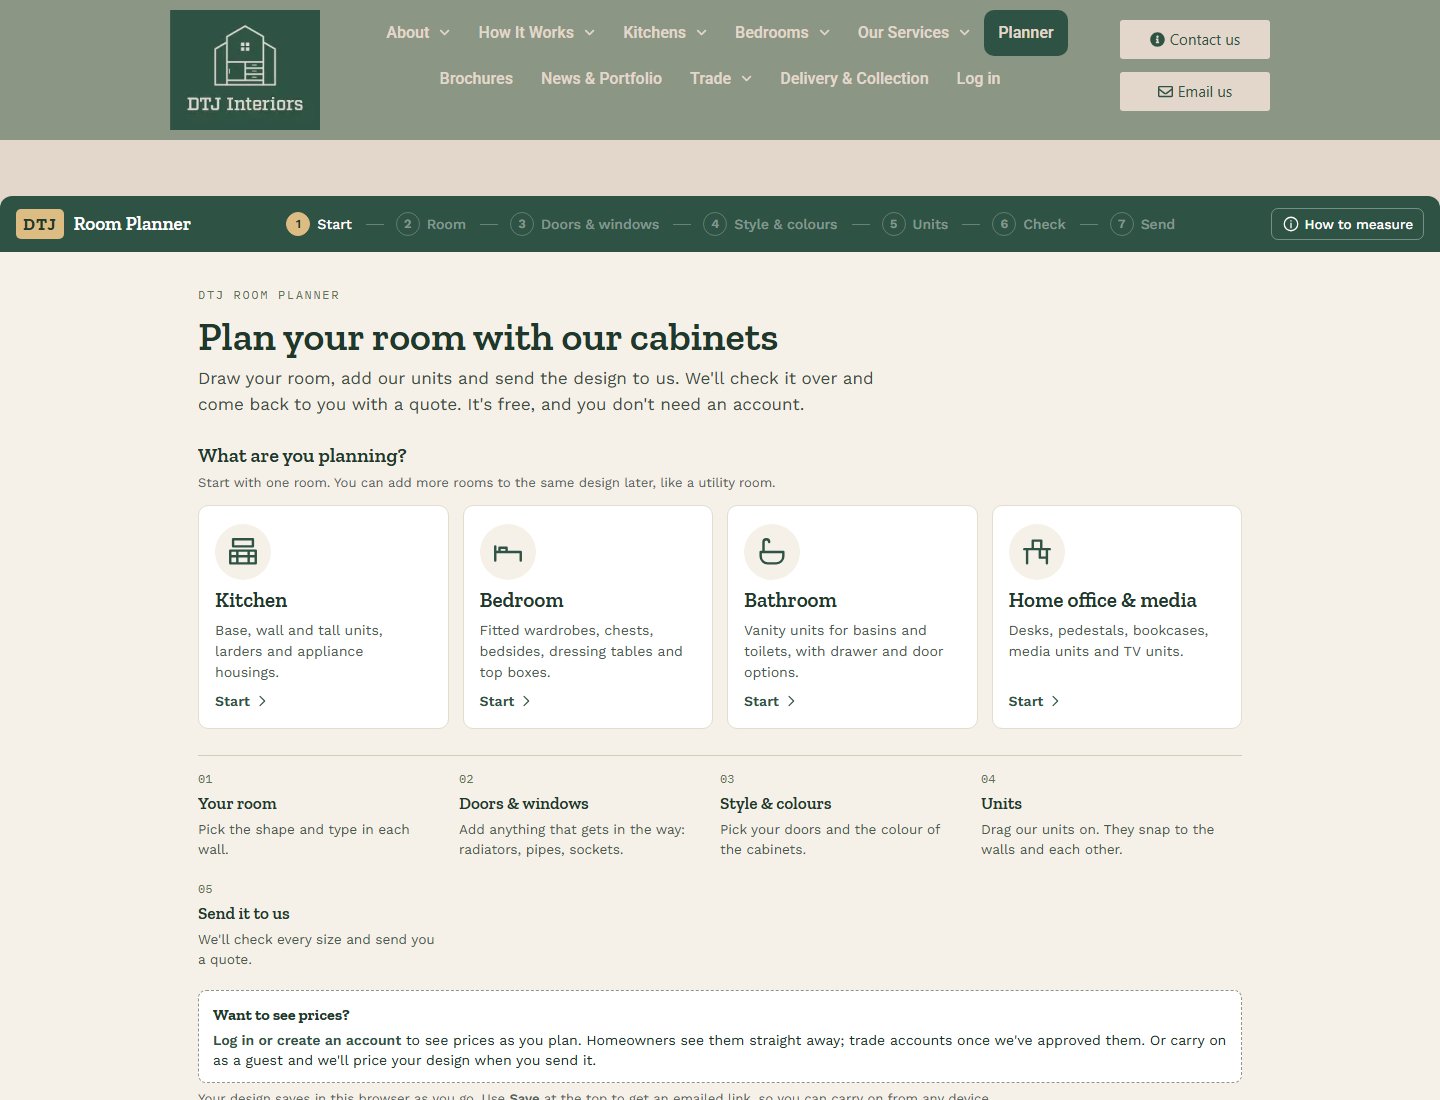
You can now plan your room on our website. The DTJ Room Planner lets you draw the room, add our made-to-measure units and send the design to us. We check it over and come back with a quote. It’s free, and you don’t need an account.
What you can plan
- Kitchens: base, wall and tall units, larders and appliance housings
- Bedrooms: fitted wardrobes, chests, bedsides, dressing tables and top boxes
- Bathrooms: vanity units for basins and toilets, with drawer and door options
- Home office and media: desks, pedestals, bookcases, media units and TV units
Start with one room and add more to the same design later, like a utility room.
How it works
- Room: draw the room to your sizes
- Doors and windows: add them where they are
- Style and colours: choose your doors and colours
- Units: drag our units on and they snap to the walls and each other
- Check and send: look it over and send it to us, and we come back with a quote
Not sure of your sizes? The planner has a How to measure guide. Every DTJ cabinet comes with a 5-year guarantee.
Want to see prices?
Log in or create an account to see prices as you plan. Homeowners see them straight away; trade accounts once we’ve approved them. Or carry on as a guest and we’ll price your design when you send it.
