
Home office guide
A fitted office uses the whole wall: desk, drawers, shelving and cupboards built as one run, made to the room. This guide walks through each stage, who does it, and where DTJ fits in.
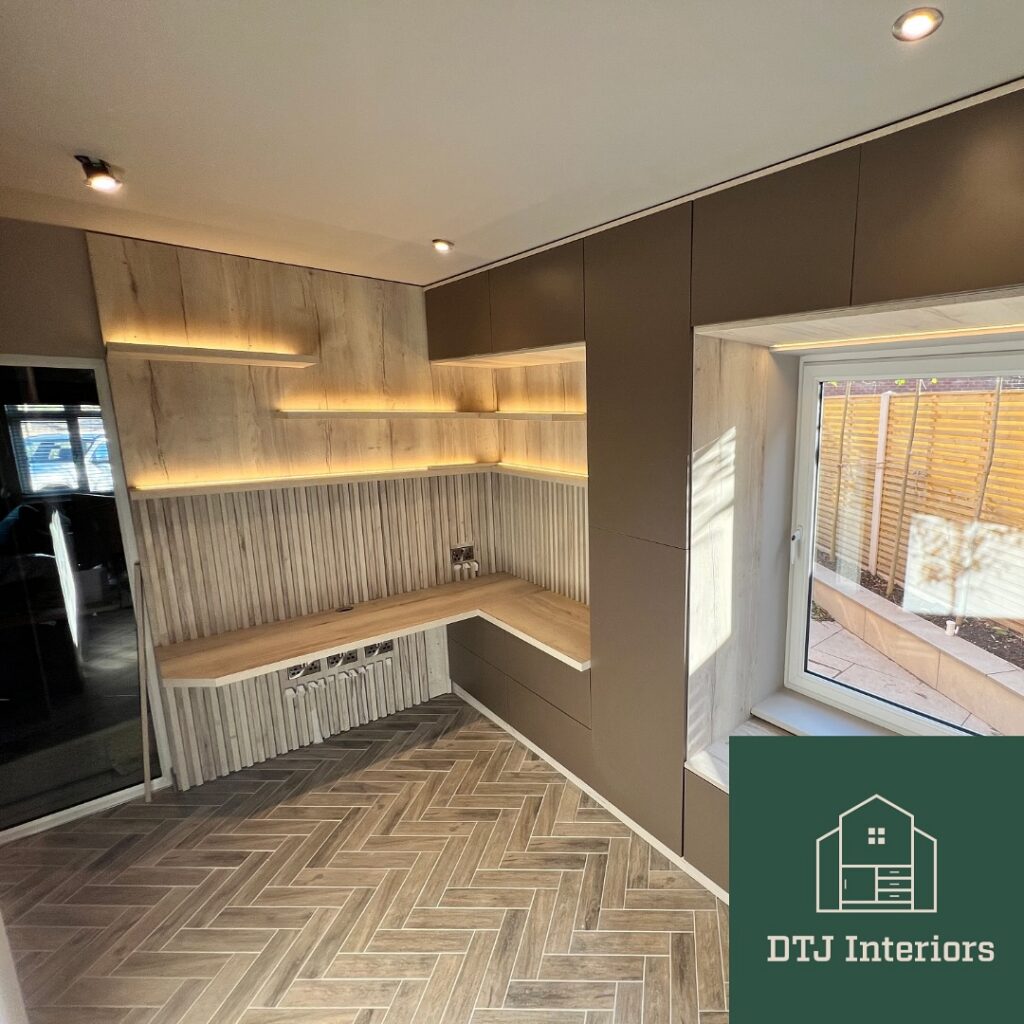
The stages
Stage 1
One desk or two, how many screens, a printer or router, and what needs storing: files, books, stationery, archive boxes.
Stage 2
Measure the room and mark the windows, doors, radiators, sockets and network points, measured from a corner.
Stage 3
Choose desks, pedestals, bookcases and cupboards. Our sizes, cables and lighting guide has the sizes that work.
Stage 4
We draw the room in PolyBoard and send a quote with drawings, with the cable ports and knee spaces where you want them.
Stage 5
Your electrician moves or adds sockets and network points to suit the desk run, before anything is fitted.
Stage 6
Approve the drawings in writing and pay a 50% deposit. We confirm the lead time on your quote.
Stage 7
Your fitter installs the carcasses, desk top, shelving and cupboards, and fits the doors and drawer fronts.
Stage 8
Cables go through the ports, screens and lights are connected, and the room is ready to work in.
The parts
Desks
Desk base units are 720mm high and 570mm deep, from 600 to 1200mm wide. Knee-hole openings and cable ports are cut to your layout, and the desk top is made to fit the room.
Drawers
Three-drawer desk pedestals, 450 to 600mm wide, on soft-close Häfele Matrix runners. Fixed, or on castors so they roll out from under the desk.
Shelving
Open bookcases 1970mm high and only 320mm deep, so they do not crowd a small room. Shelves adjust on three peg positions.
Storage
Full-height cupboards 1970mm high and 570mm deep, deep enough for box files and archive boxes. Shelved, part-hanging or with drawers inside.
Under the desk
Drawer and base units 620mm high slide under a desk top, and a 4-drawer filing unit is 1240mm high with filing rails. Handled or handleless.
Light
Häfele Loox5 LED strips and spots under shelves and in niches, with dimmers or sensor switches. See lighting.
Who does what
| Trade | What they do |
|---|---|
| Fitter or joiner | Fitting the desk run, bookcases and cupboards, and scribing them to the walls |
| Electrician | Moving or adding sockets and network points, and a socket for LED lighting if you need one |
| Decorator and flooring | Walls, ceiling and floor, ideally before the office goes in |
| DTJ Interiors | Desks, pedestals, bookcases, cupboards and drawer units made to your sizes, supplied ready to fit |
Where DTJ fits in
We make your home office to your sizes in Long Eaton and supply it ready to fit. We don’t fit, but we can put you in touch with joiners who do.
Buying from DTJ
Home office guide
Desk and storage sizes, knee and chair space, cable ports, sockets and LED lighting.
Wardrobe guide
Each stage from working out what you need to the finished run, and who does what.
Media wall guide
Each stage from choosing the TV and fire to connecting up, and who does what.
Guides
Step-by-step guides to kitchens, wardrobes, home offices, bathrooms, media walls and wall panels.
See it first
Board decor and door samples, £10 each and taken off your kitchen or bedroom order. Collect them from the workshop, or we post them in 3 to 5 working days.
Get a quote
Send your room sizes and a sketch to info@dtjinteriors.co.uk, call 0115 784 8231 or WhatsApp 07956 032306, and we will draw it and send a quote.
DTJ Interiors Ltd
Unit 5 Atlas Mills, Birchwood Avenue
Long Eaton, NG10 3ND

Workshop and collection
Monday to Friday, 8am to 4:30pm
Delivery across the East Midlands for £99 + VAT, and further afield priced per job.
DTJ Interiors Limited · Company no. 15242186 · VAT GB460641310
Registered office: The Mills, Canal Street, Derby DE1 2RJ
Every DTJ cabinet comes with a 5-year guarantee. How it works · FAQs · Samples · Terms of sale